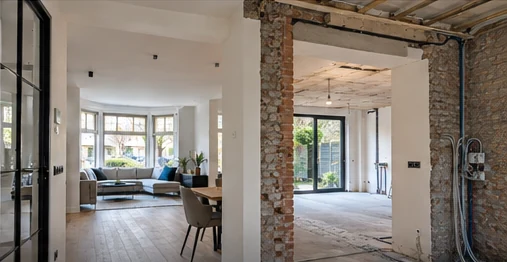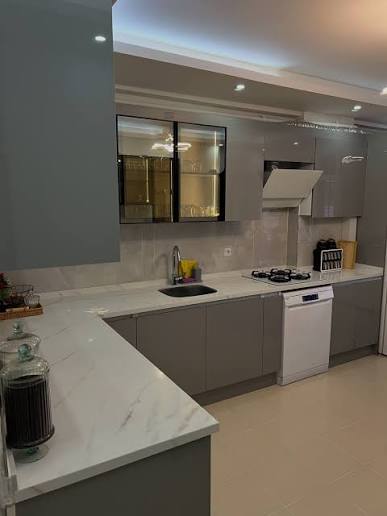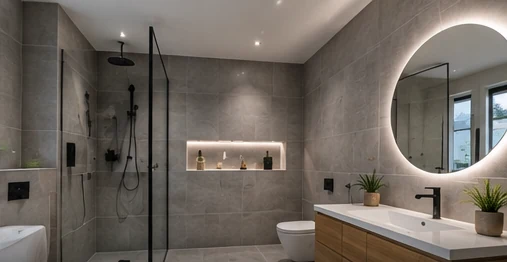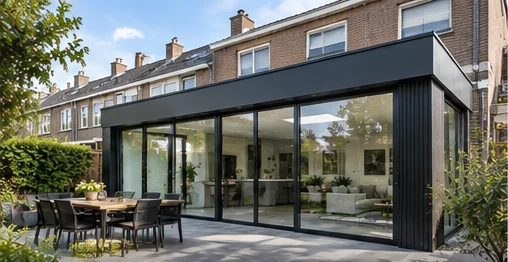
The existing kitchen was dark and closed off. A four-metre-deep extension across the full width allowed the whole ground floor to be reorganised.
A five-metre skylight brings daylight deep into the house. The steel bifold doors open the entire rear facade onto the garden.
Beneath the new poured floor sits underfloor heating connected to the existing central heating system.
Work carried out
- Planning application and structural calculations
- Strip foundation with insulated floor
- 5-metre skylight
- Full-width steel bifold doors
- Poured floor with underfloor heating