

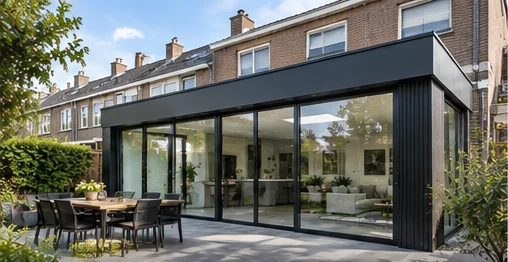
Extra square metres are almost always cheaper than moving house. We build extensions and additional storeys from foundation to finish, including structural calculations and the planning application.
The shell is prefabricated wherever possible, which keeps your home open to the elements for less time and limits disruption.
We also manage the contact with the local authority and the structural engineer.
What is included
- Permit check, drawings and application
- Structural calculations by our engineer
- Foundation, shell, roof and facade finish
- Steel glazed walls, roof windows and skylights
- Completely finished including services
How we approach this
1
Survey on site
We take measurements, review the existing structure and services and discuss your wishes.
2
Proposal with a fixed price
A quotation per building element, including material choices, schedule and completion date.
3
Construction
One site manager, a fixed weekly schedule and a tidy workspace every day.
4
Handover
A joint inspection with a snagging list and a guarantee on the work carried out.